
Just Listed




Address
2038 Hearthside Cir, Shelbyville, KY
Price
$ 340,000
Property Attributes
- MLS#1728233
- TypeSingle Family
- Listing Status Active
- CountyShelby
- CityShelbyville
- AreaShelby County
- NeighborhoodHI POINT VILLAGE
- Zip40065
- StyleRanch
- Year Built2001
- Price$ 340,000
- Bedrooms3
- Full Bathrooms2
- Half Bathrooms0
- Sqr Footage1903
Data Source:
Metro Search, Inc.
Property Description
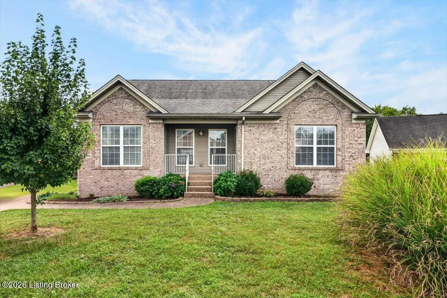
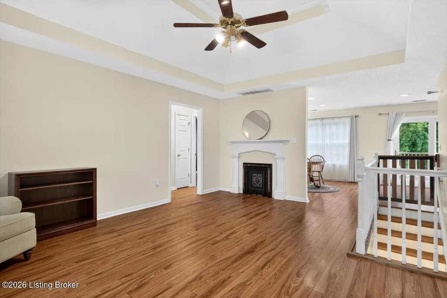
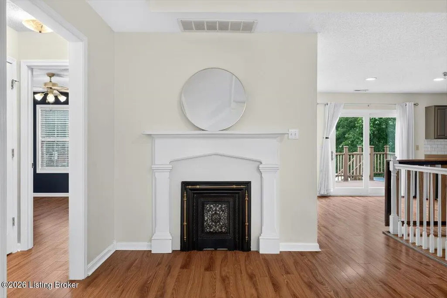
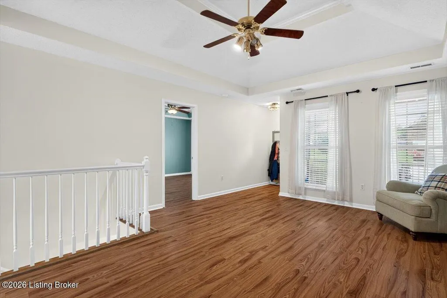
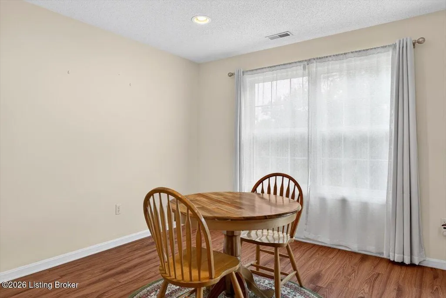
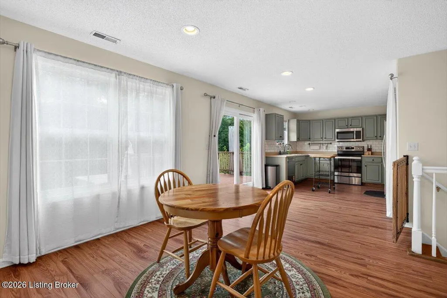
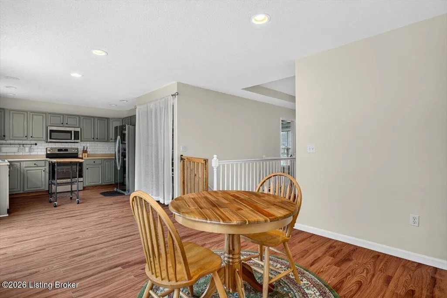
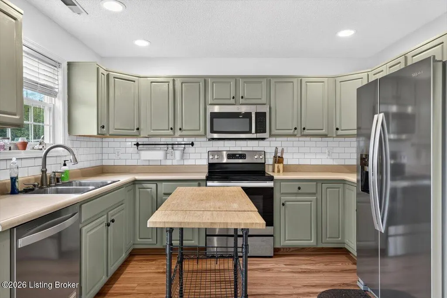
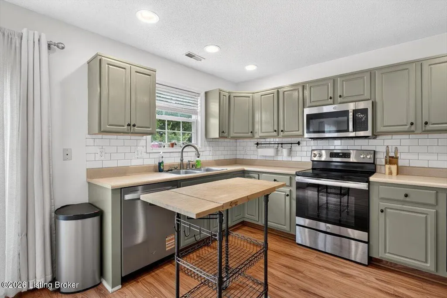
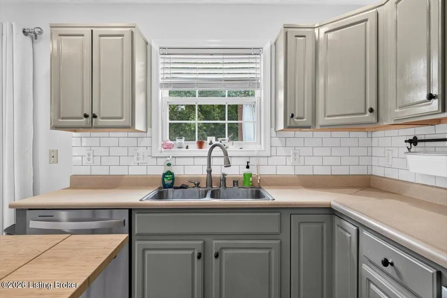
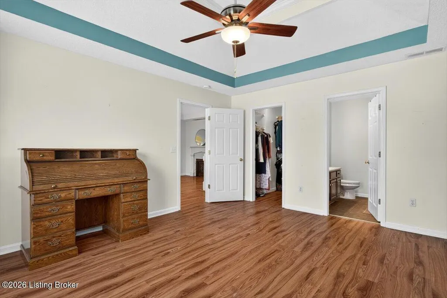
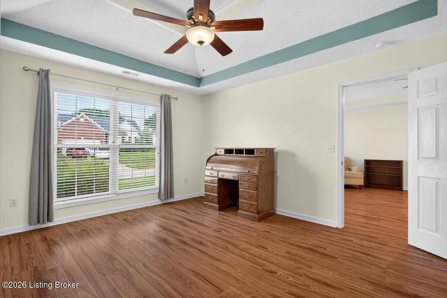
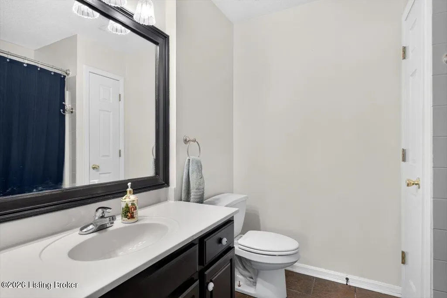
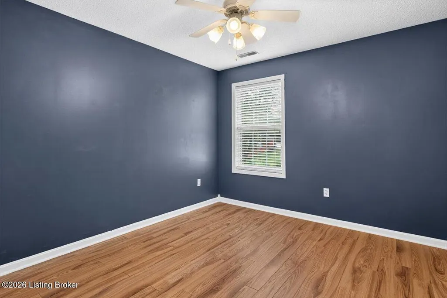
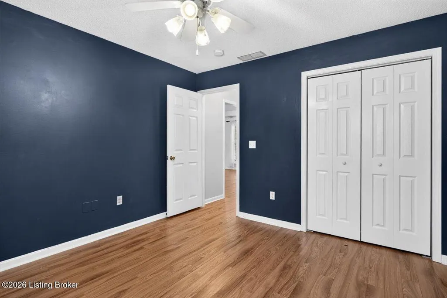
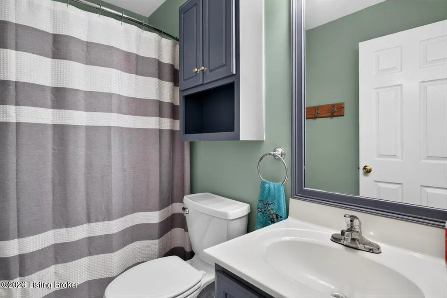
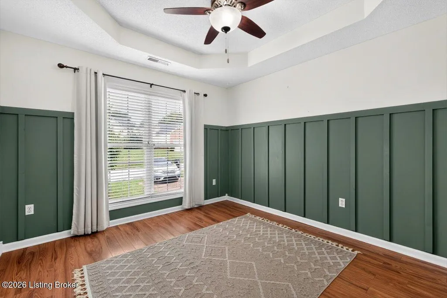
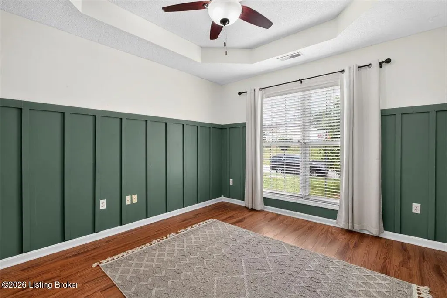
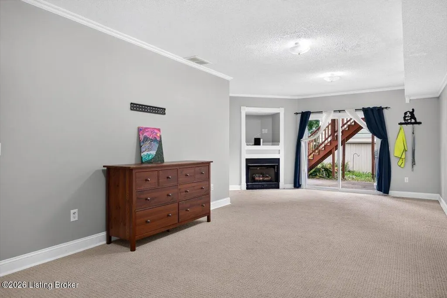
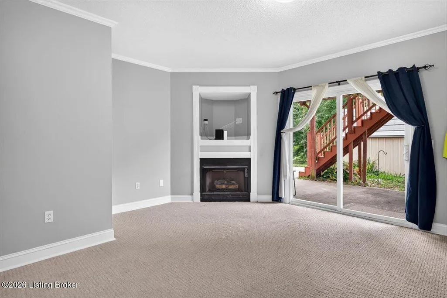
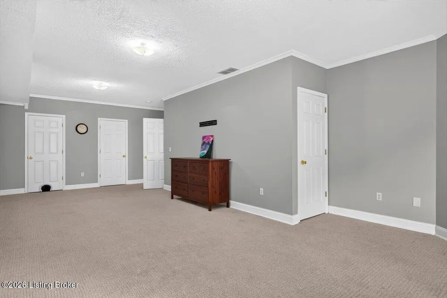
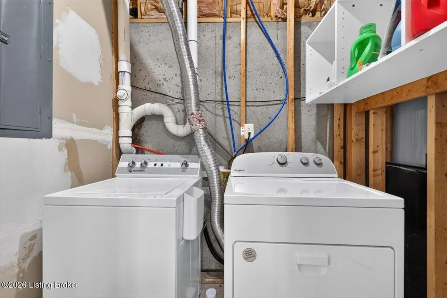
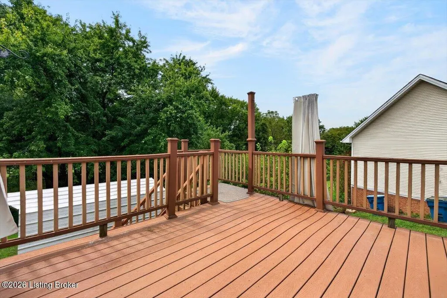
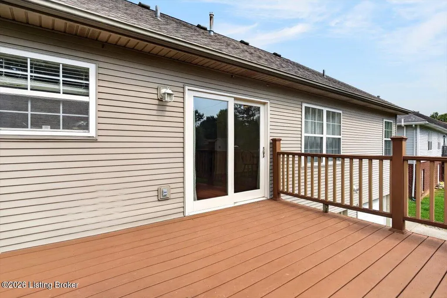
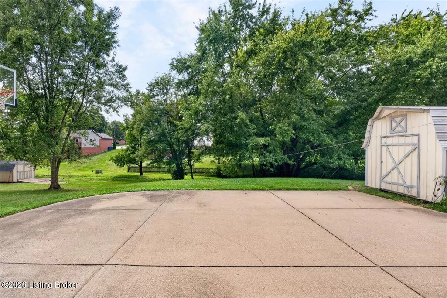
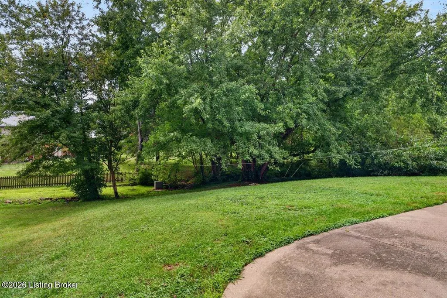
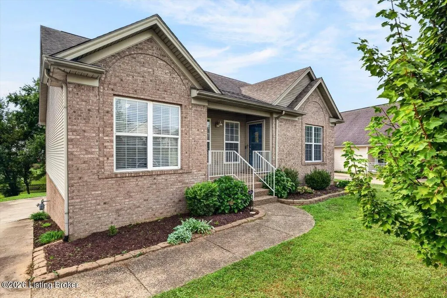
Inviting Walk-Out Ranch Conveniently Located in Shelbyville! Welcome home to this well-designed walk-out ranch offering a comfortable layout and convenient access to shopping, dining, and downtown Shelbyville. The living room features a tray ceiling and faux fireplace, creating a welcoming space for relaxing or entertaining. The living room flows into the spacious kitchen, complete with stainless steel appliances. The split bedroom floor plan offers added privacy, with the primary bedroom and private ensuite separated from two additional bedrooms and a second bathroom. Tray ceilings can be found in the living room, primary bedroom, and one of the additional bedrooms, adding architectural interest throughout. The secondary bedrooms offer flexible space for family members, guests, a home office, or hobbies. The walk-out basement provides additional living space and features a gas fireplace, along with direct access to the outdoor patio making the indoor and outdoor living/entertaining spaces flow seamlessly. The laundry room is located in the basement, with additional washer and dryer hookups conveniently located in the kitchen pantry area making an easy first floor laundry area an option. The large two-car garage features two separate bay doors, and an extra-deep bay offering additional room for storage or a small workspace. Located close to shopping, dining, and downtown Shelbyville, this home offers convenience and functionality. Schedule your private showing today!
| Price History | |
|---|---|
| 9/25/2026 | Listed $340,000 |
General Features
| Heating | Natural Gas,Heat Pump |
|---|---|
| Cooling | Central Air |
| Utilities | Electricity Connected,Fuel:Natural |
| Roof | Shingle |
| HOA Fee | 130 |
| Garage Spaces | 2 |
| Architectural Style | Ranch |
| Construction Materials | Vinyl Siding,Brick Veneer |
| Year Built | 2001 |
| Stories Count | 1 |
| Property Subtype | Single Family Residence |
| County | Shelby |
| Property Type | Residential |
| HOA | true |
| Attached Garage | true |
| Subdivision Name | HI POINT VILLAGE |
| Garage Y/N | true |
| Other Structures | Outbuilding |
| Total Rooms | 9 |
| Full Baths | 2 |
| Status | Active |
| Directions | Get on I-64 E in Jeffersontown from KY-1747 S. Follow I-64 E to Shelbyville KY. Take Shelbyville exit 35 from I-64 E. Take KY-53 N / Mount Eden RD Ramp. Take KY-53 N to Hearthside Circle. |
| City | Shelbyville |
| High School District | Shelby |
| MLS Area | 30-Shelby County |
| Lot Size Units | Acres |
| MLS Area Minor | 30-Shelby County |
| Standard Status | Active |
| Tax Lot | 133 |
Interior Features
| Basement | Walkout Finished |
|---|---|
| Total Fireplaces | 2 |
| Air Conditioning Y/N | true |
| Heating Y/N | true |
| Fireplace Y/N | true |
| Above Grade Finished Area | 1399 |
| Total Bedrooms | 3 |
| Below Grade Finished Area | 504 |
| LivingAreaSource | Other |
| Total Baths | 2 |
Exterior Features
| Fencing | None |
|---|---|
| Parking Features | Attached,Entry Rear,See Remarks,Driveway |
| Water Source | Public |
| Foundation Details | Poured Concrete |
| Building Area Total | 1399 |
Amenities
- Foreclosure
- Views
- Short Sale
- New Construction
- Adult 55+
- Lease To Own
- No HOA Fees
- Furnished
- Primary On Main
- Air Conditioning
- Seller Finance
- Green
- Fixer Upper
- Horse
- Golf
- Fireplace
- Deck
- Garage
- Basement
- Pool
Property vs Single Family Average in 40065
Price
Year Built
 The data relating to real estate for sale on this web site comes in part from the Internet Data Exchange Program of Metro Search, Inc. Real estate listings held by brokerage firms other than REMAX First are marked with the Internet Data Exchange logo or the Internet Data Exchange thumbnail logo and detailed information about each listing includes the name of the listing broker.
© 2026 Metro Search, Inc.
The data relating to real estate for sale on this web site comes in part from the Internet Data Exchange Program of Metro Search, Inc. Real estate listings held by brokerage firms other than REMAX First are marked with the Internet Data Exchange logo or the Internet Data Exchange thumbnail logo and detailed information about each listing includes the name of the listing broker.
© 2026 Metro Search, Inc.
 The data relating to real estate for sale on this web site comes in part from the Internet Data Exchange Program. Real estate listings held by IDX Brokerage firms other than REMAX First are marked with the Internet Data Exchange logo or the Internet Data Exchange thumbnail logo and detailed information about them includes the name of the listing IDX Brokers. This information is provided exclusively for personal, non-commercial use and may not be used for any purpose other than to identify prospective
