
Address
1025 Legend Court, Memphis, IN
Price
$ 265,990
Property Attributes
- MLS#202609822
- TypeSingle Family
- Listing Status Active
- CountyClark
- CityMemphis
- AreaUnion
- NeighborhoodChampions Run
- Zip47143
- Style
- Year Built2026
- Taxes$ 500
- Price$ 265,990
- Bedrooms4
- Full Bathrooms3
- Half Bathrooms0
- Sqr Footage1774
- Lot Size0.248 Acres
Data Source:
Southern Indiana REALTORS® Association (SIRA)
Property Description
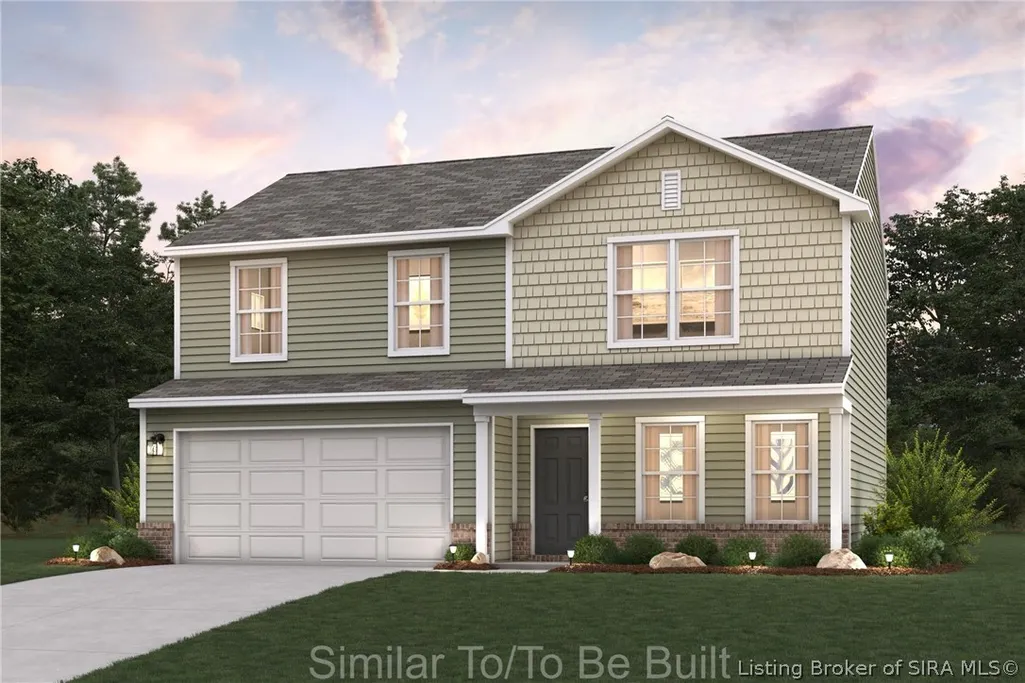
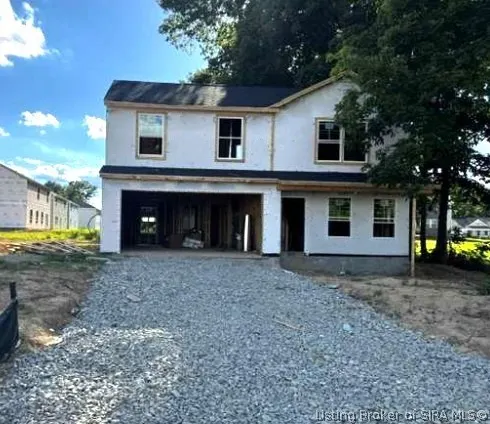
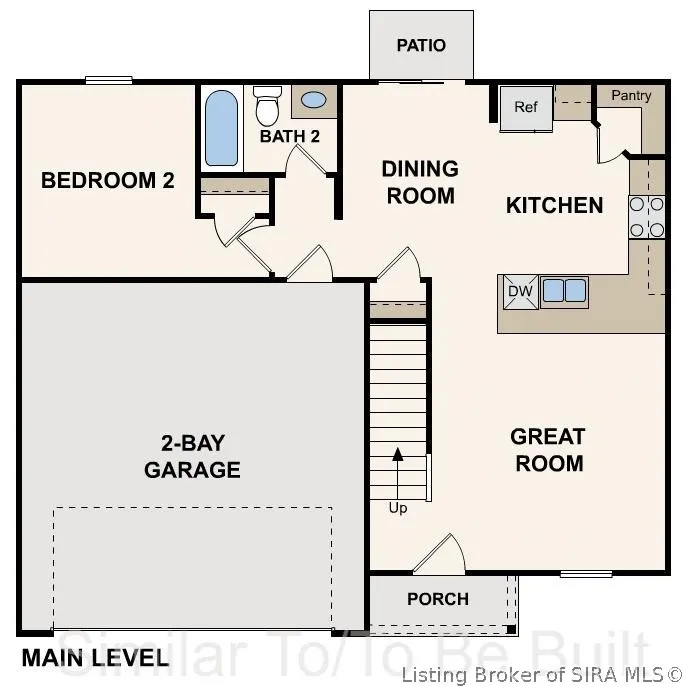
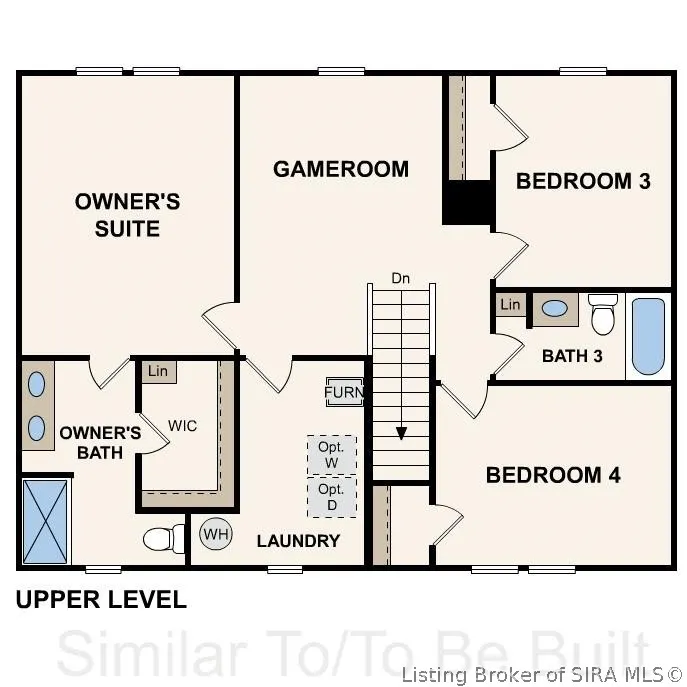
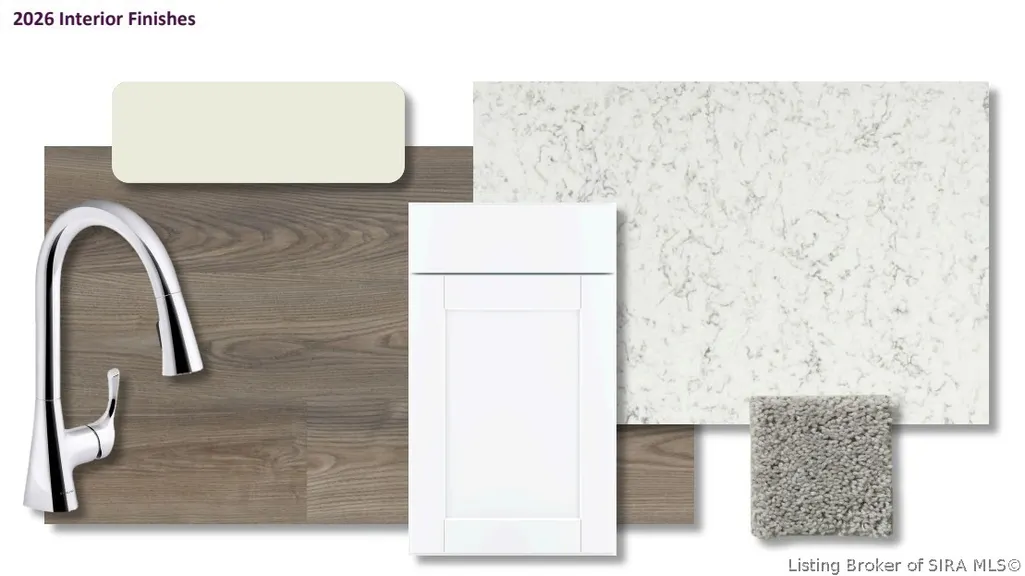
Welcome to your dream home in Champions Run. The Dupont Plan is a new 2-story home with an open layout that seamlessly connects the Living, Dining, and Kitchen areas, perfect for modern living. The chef’s kitchen features white cabinetry, quartz countertops, and stainless steel appliances, including a smooth-top range, microwave hood, and dishwasher. This thoughtful layout offers a spacious bedroom and full bathroom on the first floor. The second floor houses the serene primary suite with an ensuite bath, dual vanity sinks, and an expansive walk-in closet. Two additional bedrooms share a stylish full bathroom, and a Loft Space is ideal for a home office or relaxation area. A walk-in Laundry room and energy-efficient Low-E insulated dual-pane windows add practicality. This home also features a 2-car garage. A 1-year limited home warranty provides peace of mind. Situated just 20 miles north of Louisville, Champions Run puts employment and entertainment hubs in easy reach. Nearby, you’ll find an abundance of trails and parks, as well as shopping and dining options. Find your dream home here today!
| Price History | |
|---|---|
| 7/2/2026 | Listed $275,990 |
| 7/14/2026 | 1$272,990 |
| 7/27/2026 | 1$269,990 |
| 8/4/2026 | 7$249,990 |
| 8/19/2026 | 2$244,990 |
| 9/4/2026 | 9$265,990 |
General Features
| Heating | Forced Air |
|---|---|
| Cooling | Central Air |
| Utilities | Water Available |
| Possession | Close Of Escrow |
| Roof | Shingle |
| Appliances | Dishwasher,Microwave,Oven,Range |
| Zoning | Residential |
| HOA Fee | 350 |
| Garage Spaces | 2 |
| Patio/Porch Features | Patio |
| Architectural Style | Two Story |
| Construction Materials | Vinyl Siding |
| Year Built | 2026 |
| Stories Count | 2 |
| Township | Union |
| Levels | Two |
| Property Subtype | Residential |
| Assoc Fee Paid Per | Annually |
| County | Clark |
| New Construction | true |
| Property Type | Residential |
| HOA | true |
| Attached Garage | true |
| Subdivision Name | Champions Run |
| Garage Y/N | true |
| Total Rooms | 10 |
| Full Baths | 3 |
| Status | Active |
| Directions | Head northwest on Memphis-Blue Lick Rd Turn left onto Legend Ct Turn left onto Derby Wy |
| City | Memphis |
| Zoning Description | Residential |
| Lot Size Units | Acres |
| Lot Size Square Feet | 10802.88 |
| Listing Terms | Cash,Conventional,FHA,VA Loan |
| Tax Annual Amount | 500 |
| Property Condition | Under Construction |
| Builder Name | Century Complete |
| Standard Status | Active |
| Property Sub Type Additional | Residential |
Interior Features
| Interior Amenities | Breakfast Bar,Bath in Primary Bedroom,Open Floorplan,Pantry,Walk-In Closet(s) |
|---|---|
| Basement (Y/N) | false |
| Air Conditioning Y/N | true |
| Heating Y/N | true |
| Fireplace Y/N | false |
| Above Grade Finished Area | 1774 |
| Laundry Features | Laundry Room,Upper Level |
| Total Bedrooms | 4 |
| Total Baths | 3 |
Exterior Features
| Exterior Amenities | Paved Driveway,Patio |
|---|---|
| Parking Features | Attached,Garage,Garage Door Opener |
| Water Source | Not Connected,Public |
| Lot Size Area | 0.248 |
| Foundation Details | Slab |
| Building Area Total | 1774 |
| Lot Size Acres | 0.248 |
| Road Surface Type | Paved |
| Lot Size Source | Assessor |
| Builder Model | Dupont |
Amenities
- Foreclosure
- Views
- Short Sale
- New Construction
- Adult 55+
- Lease To Own
- No HOA Fees
- Furnished
- Primary On Main
- Air Conditioning
- Seller Finance
- Green
- Fixer Upper
- Horse
- Golf
- Fireplace
- Deck
- Garage
- Basement
- Pool
Property vs Single Family Average in 47143
Price
Taxes
Year Built
 The data relating to real estate for sale on this web site comes in part from the Internet Data Exchange Program of Metro Search, Inc. Real estate listings held by brokerage firms other than REMAX First are marked with the Internet Data Exchange logo or the Internet Data Exchange thumbnail logo and detailed information about each listing includes the name of the listing broker.
© 2026 Metro Search, Inc.
The data relating to real estate for sale on this web site comes in part from the Internet Data Exchange Program of Metro Search, Inc. Real estate listings held by brokerage firms other than REMAX First are marked with the Internet Data Exchange logo or the Internet Data Exchange thumbnail logo and detailed information about each listing includes the name of the listing broker.
© 2026 Metro Search, Inc.
 The data relating to real estate for sale on this web site comes in part from the Internet Data Exchange Program. Real estate listings held by IDX Brokerage firms other than REMAX First are marked with the Internet Data Exchange logo or the Internet Data Exchange thumbnail logo and detailed information about them includes the name of the listing IDX Brokers. This information is provided exclusively for personal, non-commercial use and may not be used for any purpose other than to identify prospective
